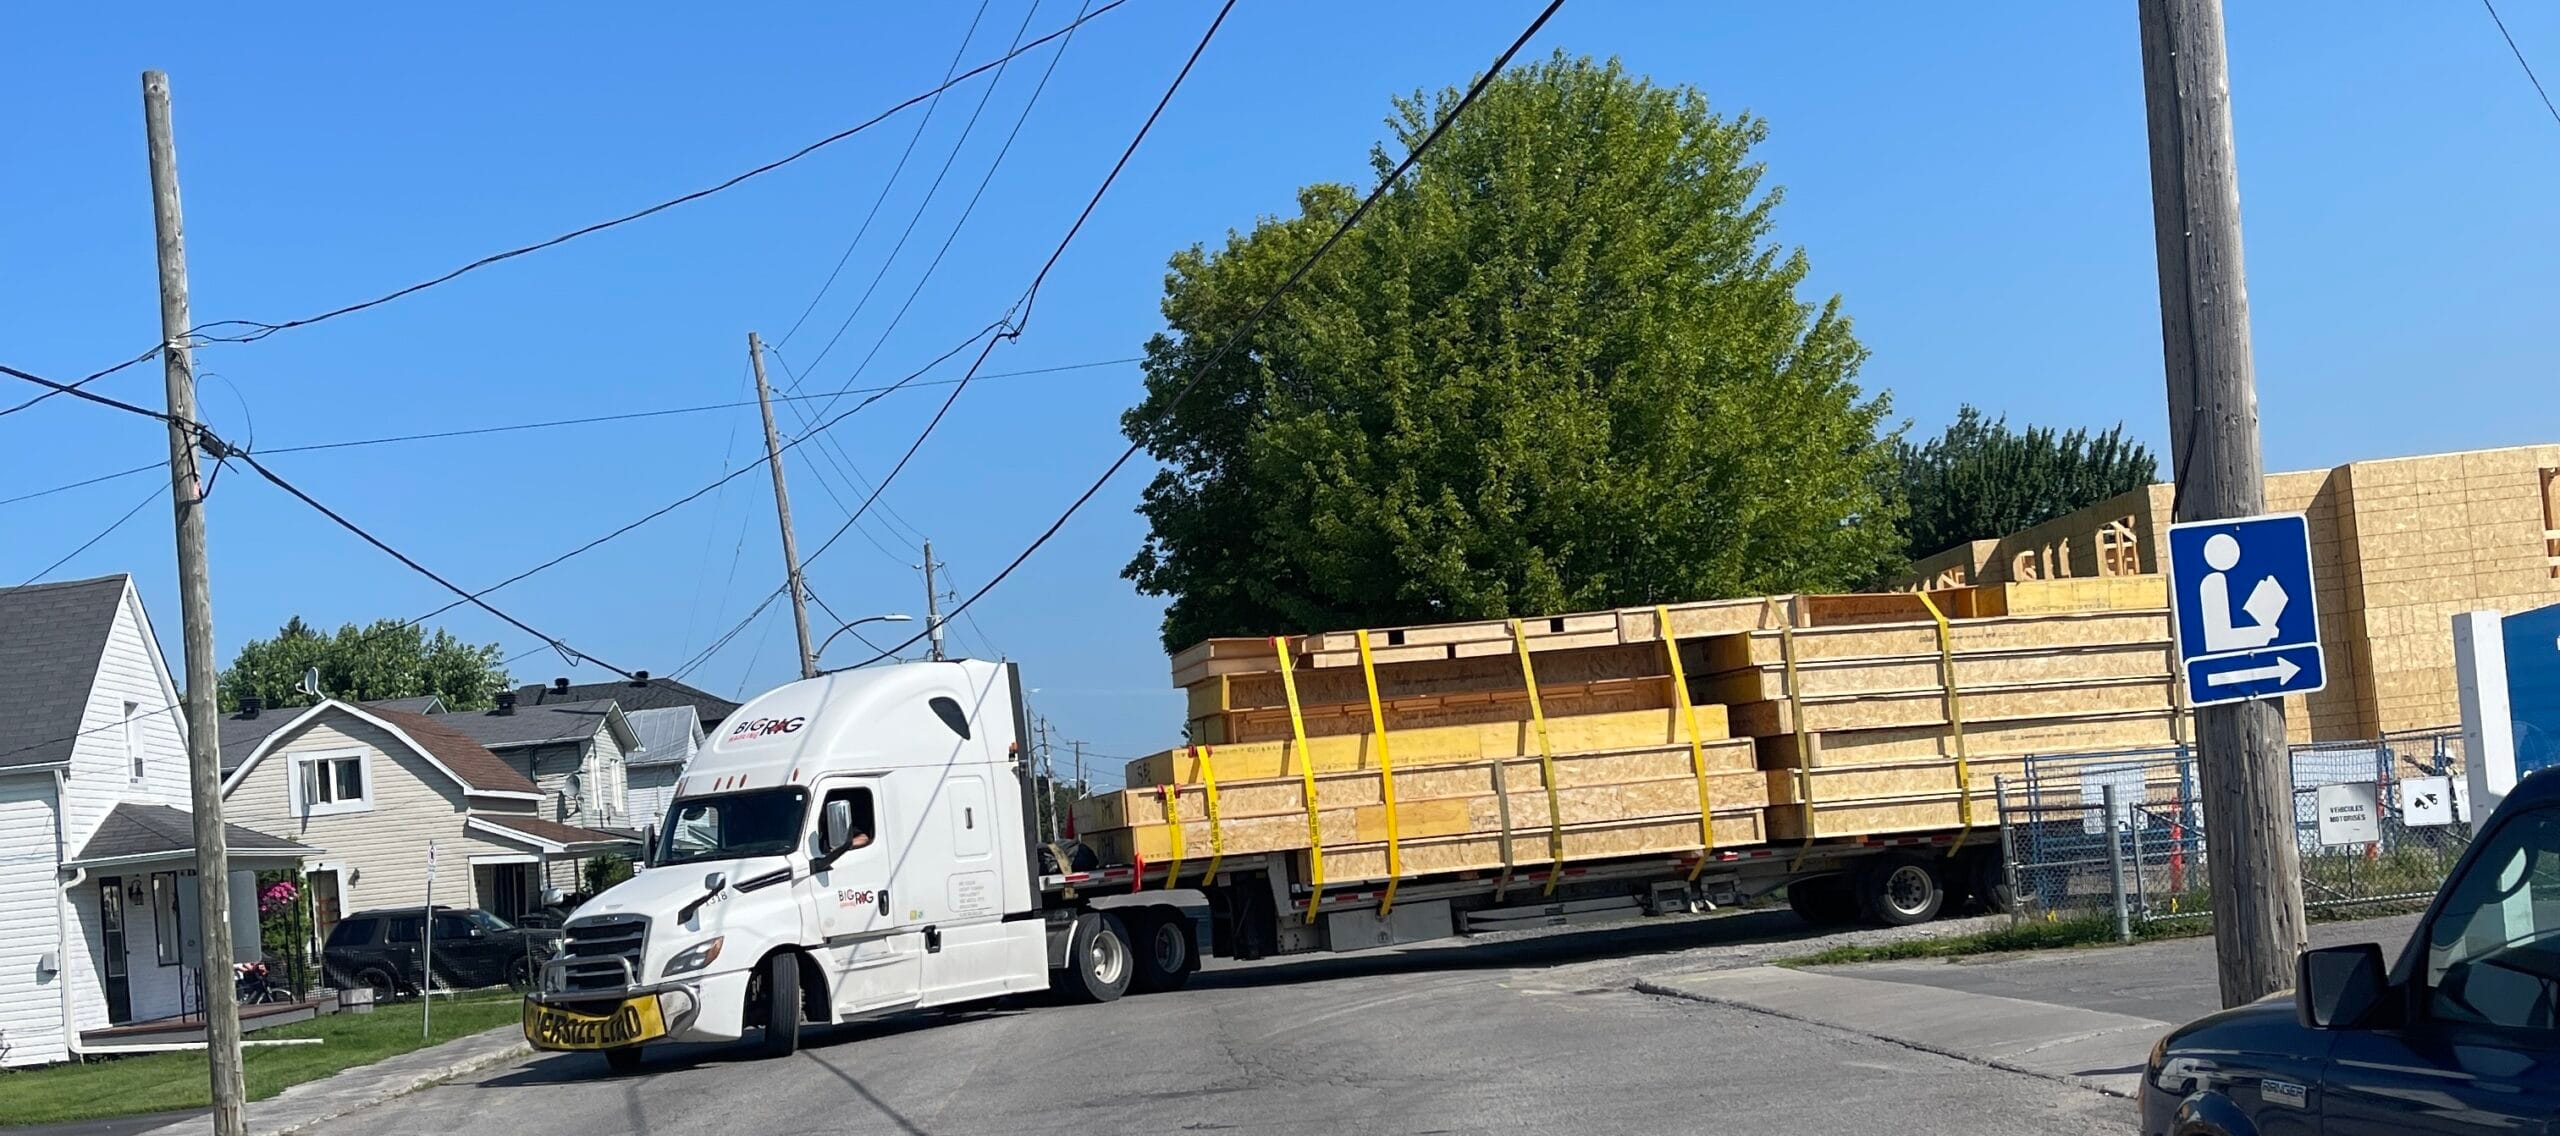
It’s early morning on a construction site. Excavation is complete, the foundation is in place, and crews are preparing for the next phase of work. Traditionally, framing materials would begin arriving piece by piece over the coming weeks. Instead, a truck backs in carrying completed wall panels and floor panels, ready to be lifted into place. By the end of the day, portions of the building that once would have taken days or weeks to frame are already taking shape.
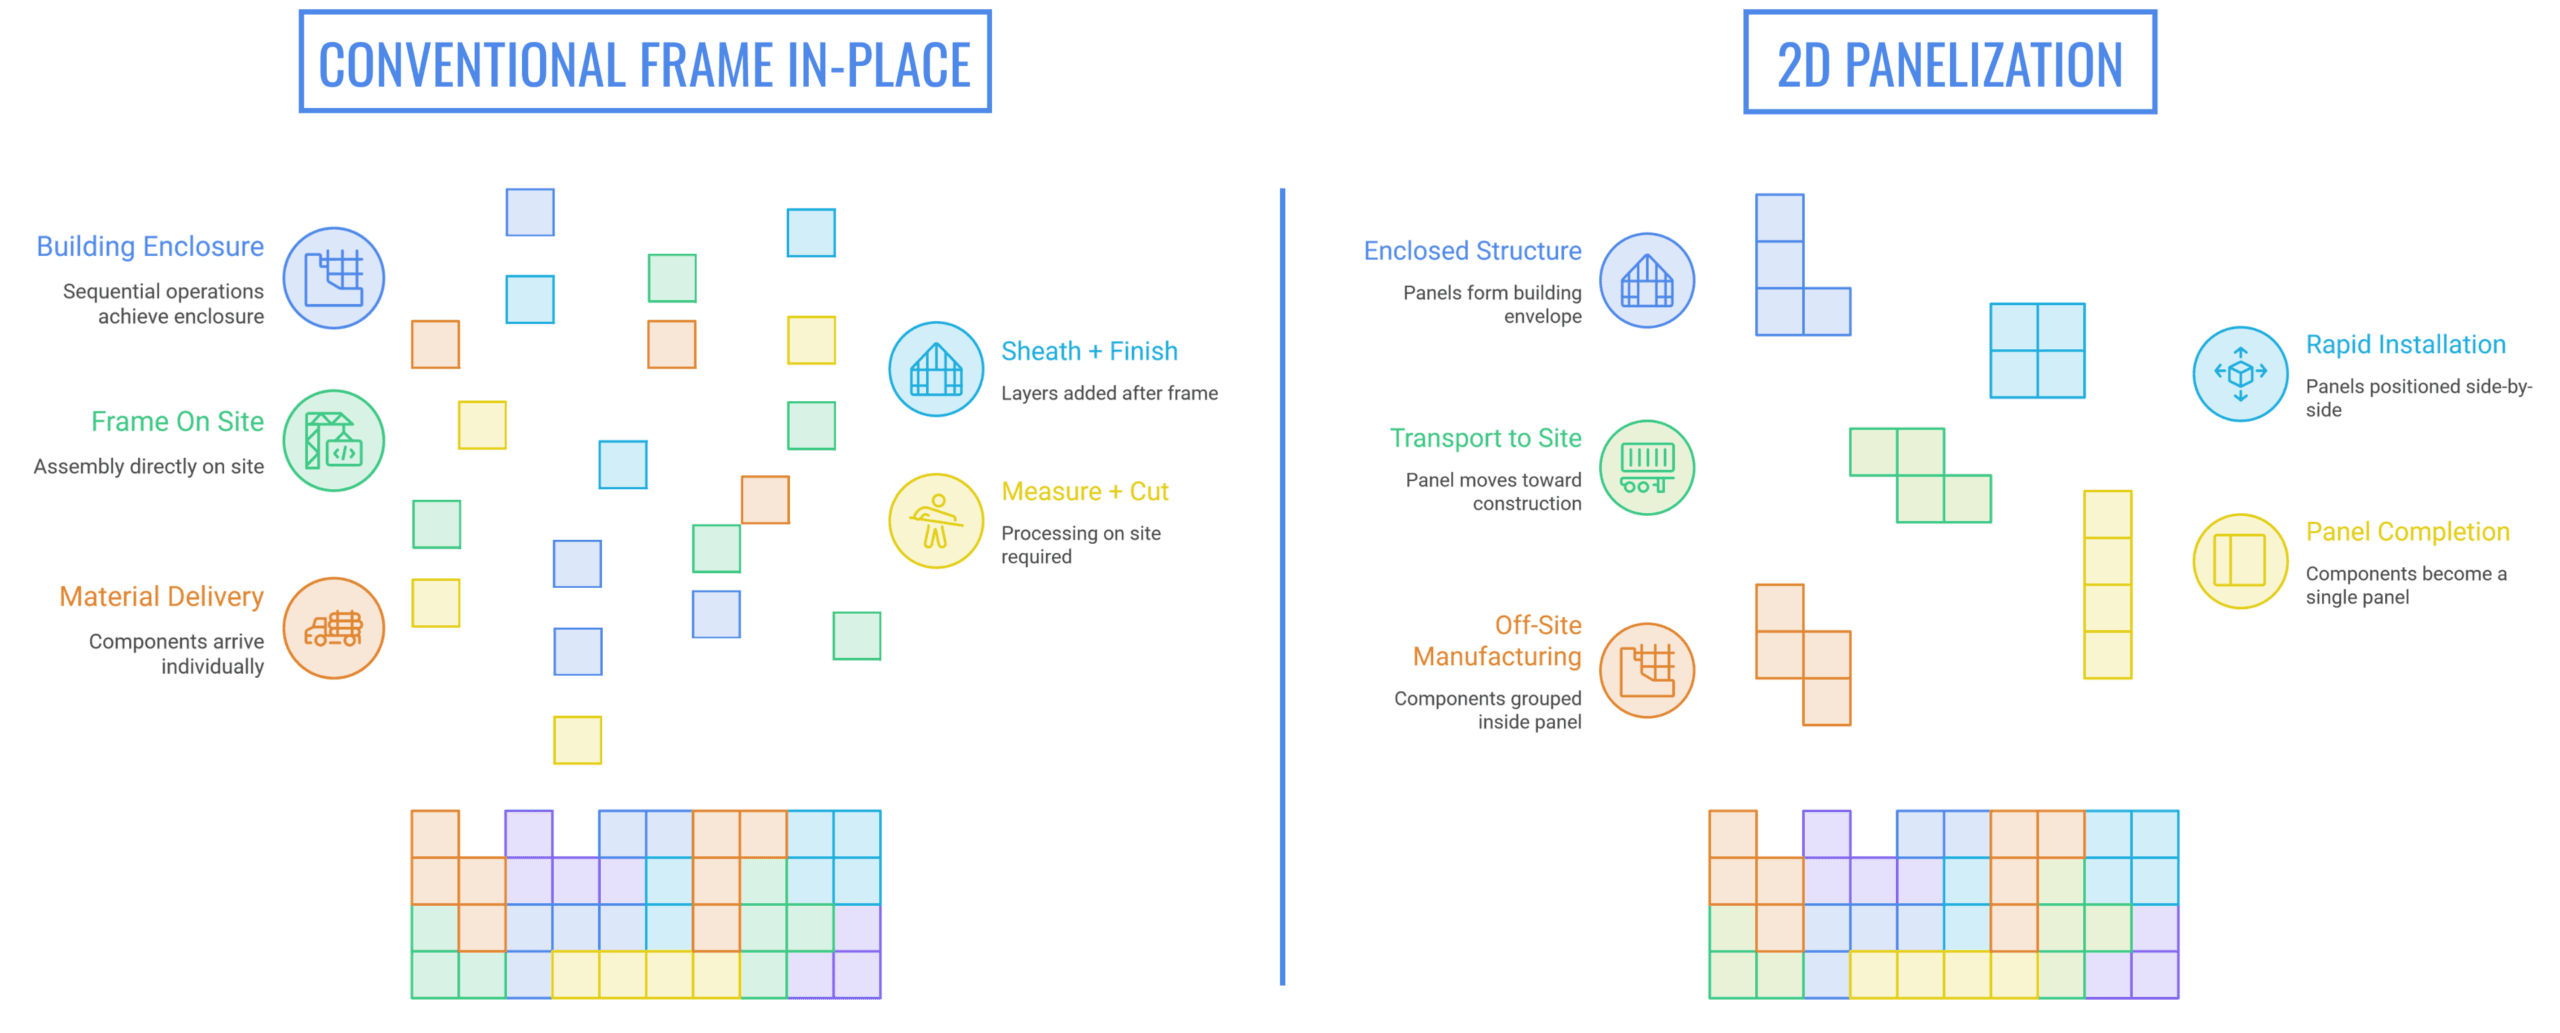
This is the idea behind 2D panelization. Rather than assembling building components entirely onsite, wall panels, floor cassettes, and floor systems are manufactured in a controlled environment and delivered ready for installation. While the process may look different, these assemblies can contain many of the same materials and components used in conventional construction, including framing, insulation, sheathing, and air barrier systems. In many cases, the difference is not in the assembly itself, but in where and how it is built.
At McDonald Brothers Construction, we have incorporated 2D panelization into several projects as part of our ongoing effort to improve project delivery. Depending on the project’s requirements, this approach can include wall and floor systems prepared in advance while other construction activities continue on site. Panelization improves schedule reliability, reduces onsite labour requirements, and simplifies site logistics. At the same time, it allows owners and designers to achieve their intended building performance, architectural vision, and finished appearance.
 The 159 Forward Avenue affordable housing development showcases how 2D panelization can be integrated into high-performance building construction. The four-storey, 49-unit residential building utilized prefabricated wood wall panels to support efficient installation and construction sequencing while achieving Passive House performance standards. The completed building provides affordable housing alongside industry-leading energy efficiency and occupant comfort.
Why We Use 2D Panelization
As a general contractor in Ontario, MBC is responsible for looking beyond individual building components and understanding how every decision affects the project as a whole. Schedule, site conditions, labour availability, material procurement, logistics, and budget all influence how a project is delivered. Through careful planning and pre-construction analysis, we look for opportunities to improve efficiency, manage risk, and create the best possible outcomes for our clients.
2D panelization is one of the approaches we have incorporated into selected projects as part of that process. Rather than viewing panelization as a product, we see it as a construction strategy that increases quality control. Wall and floor panels can be produced while foundations, servicing, and other site activities are underway. This allows multiple phases of work to progress concurrently, improving coordination, accelerating enclosure, and making more efficient use of the overall construction schedule.
Ontario’s climate is another important consideration. Onsite framing can be affected by snow, rain, freezing temperatures, and changing seasonal conditions. Completing a portion of this work in a controlled environment reduces the amount of construction activity exposed to the weather. Although panelization does not eliminate weather-related challenges during delivery and installation, it improves schedule predictability and helps projects maintain momentum throughout the year.
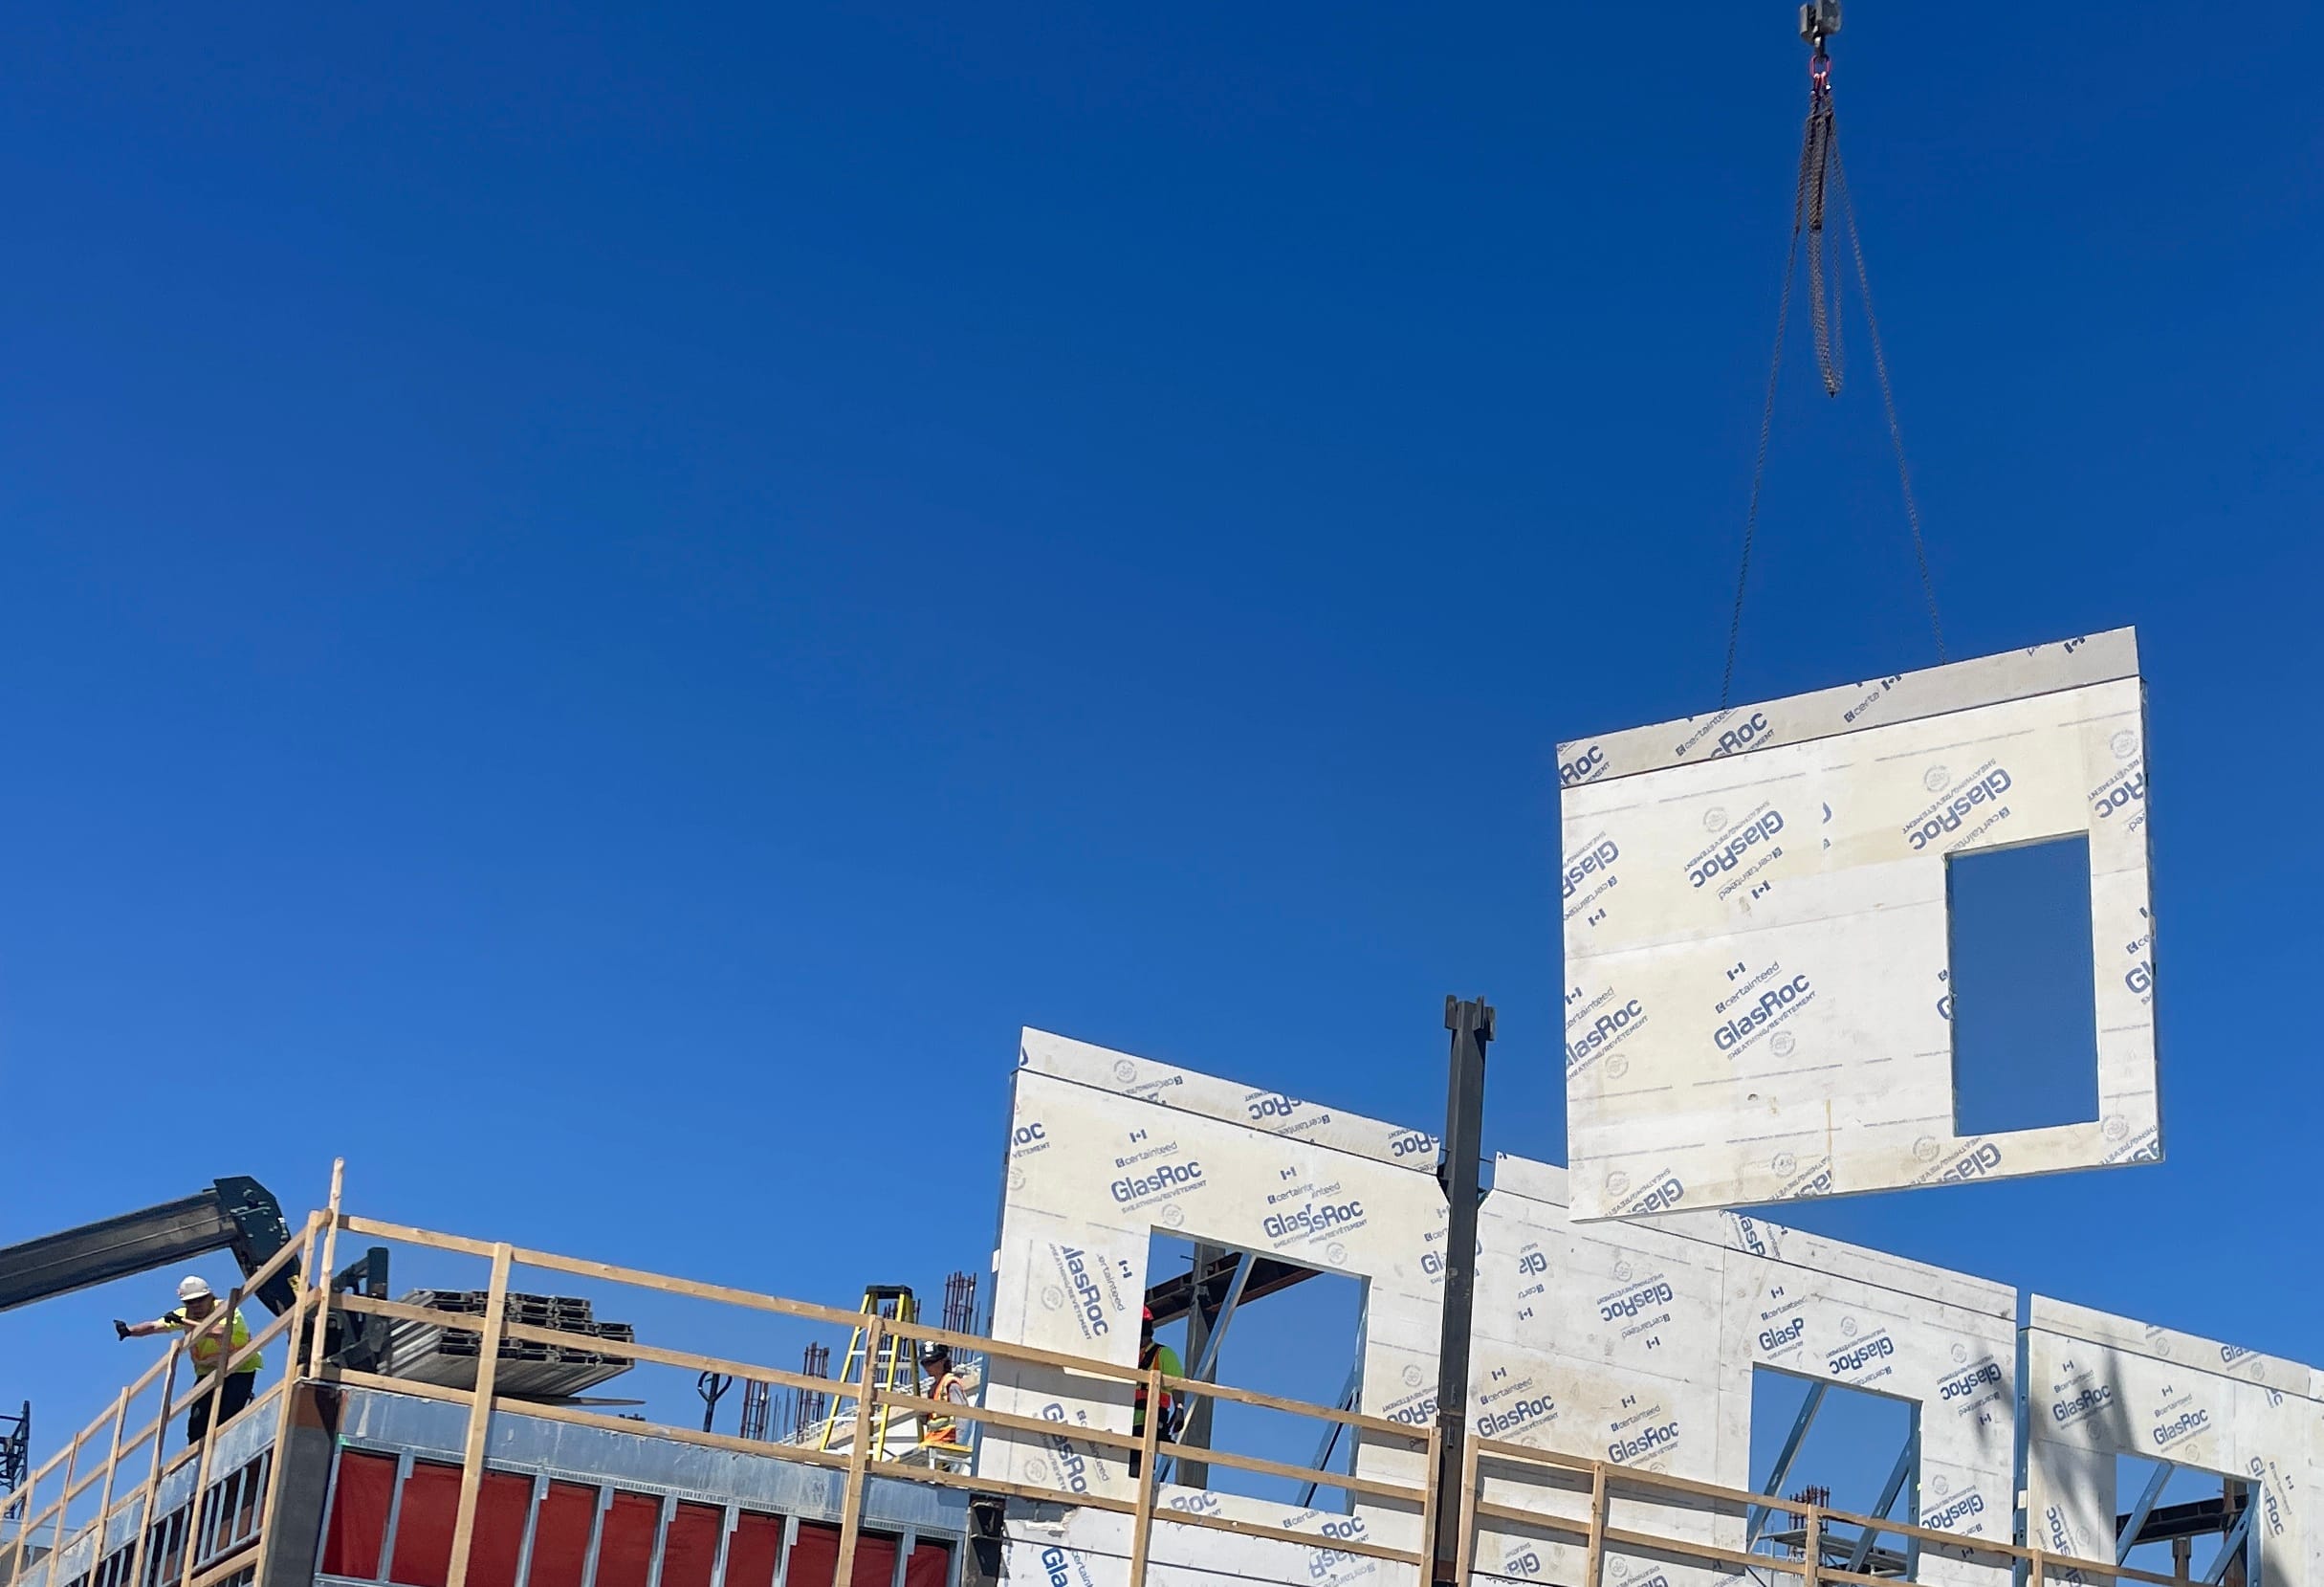
Construction of the Perth Long-Term Care Facility continued through the winter months, with prefabricated wall panels installed despite challenging seasonal conditions.
Panelization also provides advantages on sites with limited space. Because a significant portion of the framing work is completed before the components arrive, fewer loose materials need to be stored, handled, cut, and assembled in the field. From an environmental perspective, this approach makes a more efficient use of resources by improving material optimization, therefore reducing waste generated during construction.
Through our experience delivering residential, institutional, commercial, and community projects across Ottawa and Eastern Ontario, we have seen how early planning, coordinated logistics, and prefabrication strategies contributes to more efficient project delivery.
Things to Consider
Like any construction method, 2D panelization is most effective when it is considered early in the planning process. While the potential benefits are significant, achieving them requires coordination among designers, consultants, manufacturers, trades, and the construction team.
Design coordination is one of the most important considerations. Because wall panels and floor cassettes are manufactured before arriving on site, details such as openings, structural connections, building envelope requirements, and service penetrations must be carefully reviewed and incorporated into the design. Decisions that might traditionally be made during onsite framing need to be addressed earlier.
Logistics planning is equally important. Delivery routes, crane access, site staging, panel dimensions, lifting requirements, and installation sequencing all influence the success of the approach. Panelization also reduces some of the pressures placed on the construction site itself. With less labour required for onsite framing, the temporary support structure needed for the project is reduced as well, including parking areas, washrooms, trailers, and general staging requirements. This contributes to a safer and more organized working environment for the trades and is particularly relevant to constrained urban sites or projects with limited staging and laydown areas. Evaluating these factors during pre-construction allows the project team to develop an installation strategy that supports safety, efficiency, and the flow of subsequent trades.
At MBC, we evaluate these considerations through our pre-construction and value engineering processes across different project delivery models, including Construction Management and Design-Build. Rather than treating panelization as a standard solution, we assess each project’s schedule, site conditions, design requirements, and construction objectives to determine whether it will provide meaningful value. Panelization may be the best approach for one project, while conventional construction may be more appropriate for another.
Looking Beyond Common Misconceptions
One reason 2D panelization is sometimes misunderstood is that it is often grouped together with other forms of off-site construction. Off-site construction encompasses a range of approaches, including 2D panelization, 3D modular construction, and other prefabricated building systems. Although these methods all move certain activities away from the jobsite, they differ in how the components are manufactured, transported, and assembled.
In 3D modular construction, complete rooms or larger volumetric modules may be manufactured and transported as units. By comparison, 2D panelization focuses on separate building components, such as wall panels, floor cassettes, and roof trusses, which are assembled into the building on site. The 2D approach offers greater flexibility when accommodating different dimensions, layouts, spans, and architectural features. It also allows the system to be adapted to the specific requirements of the project rather than requiring the building to conform to fixed volumetric modules.
Another common misconception is that panelized construction limits material selection or results in a fundamentally different building. In practice, panels incorporate many of the materials and performance elements found in conventional assemblies, such as wood or light-gauge steel framing, insulation, sheathing, air and vapour control layers, and provisions for different exterior finishes. The finished building retains the architect’s design intent while benefiting from a more controlled and coordinated fabrication process.
 Salus 56 Capilano demonstrates the flexibility of 2D panelization. This four-storey residential building incorporated panelized wall assemblies while still achieving a distinctive architectural design. The façade features a combination of materials, colours, and architectural elements, illustrating how panelization supports a designer’s vision without compromising creativity or aesthetic objectives.
Some also assume that panelization is only appropriate for residential developments. While repeatable layouts makes it particularly effective for housing, the method can also be successfully applied to institutional, commercial, community, and mixed-use buildings. Its suitability depends less on the building category and more on the project’s design, schedule, site constraints, logistics, and overall construction strategy.
The Perth Long-Term Care Facility is a three-storey, 9,548 m² building designed to accommodate 160 residents. The project utilizes prefabricated metal stud wall panels alongside structural steel framing and composite floor systems. Successful implementation required careful planning and coordination to ensure alignment between prefabricated and conventional building elements, demonstrating how 2D panelization can be integrated into large-scale institutional projects.
Ultimately, 2D panelization is one of several tools available to project teams. Its value comes from combining the efficiencies of prefabrication with the adaptability needed to respond to project-specific requirements.
Conclusion
2D panelization is one of many tools available to construction teams today. When thoughtfully planned and integrated into the overall construction strategy, it improves schedule efficiency, site organization and safety, simplifies site logistics, and reduces exposure to seasonal weather conditions while maintaining the design, performance, and appearance expected from conventional construction.
At McDonald Brothers Construction, our focus is not on applying a single solution to every project. We begin by understanding each client’s goals and each project’s conditions and opportunities. Whether the solution involves panelization, conventional construction, another prefabrication method, or a combination of approaches, we carefully evaluate the available options and work collaboratively with owners, architects, engineers, and consultants to determine the most effective path forward.
 Dunbar Court is one of several MBC projects that have utilized panelized construction as part of a broader project delivery strategy.
For nearly four decades, this commitment has shaped how we serve our clients and project partners. By bringing practical construction knowledge into the conversation early and maintaining a collaborative approach throughout the project, we help clients and design teams make informed decisions, manage challenges, and achieve the best possible results. While construction methods and technologies continue to evolve, our goal remains the same: to support the people we work with in delivering successful, high-quality projects that meet their vision, schedule, and long-term objectives.

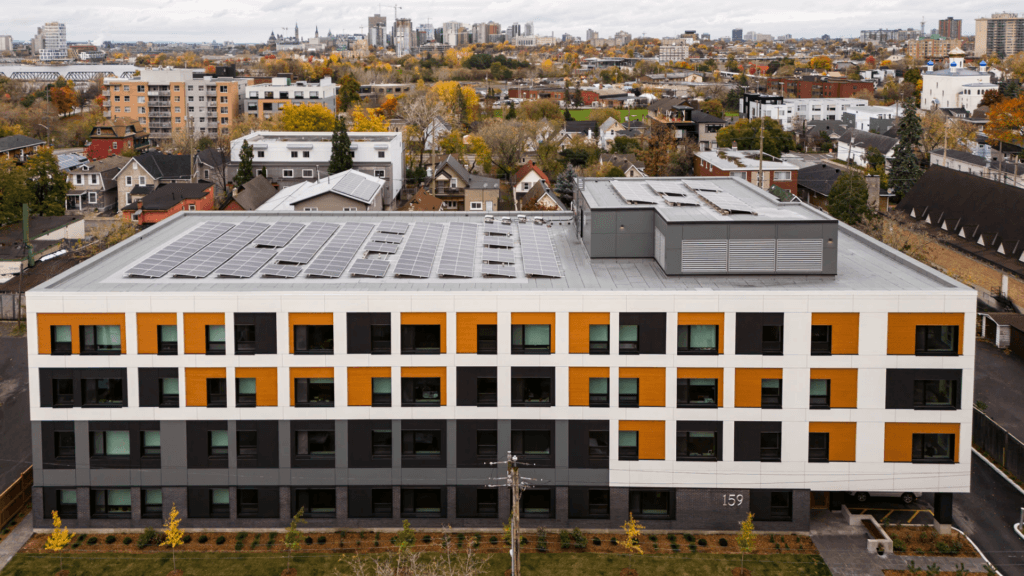 The 159 Forward Avenue affordable housing development showcases how 2D panelization can be integrated into high-performance building construction. The four-storey, 49-unit residential building utilized prefabricated wood wall panels to support efficient installation and construction sequencing while achieving Passive House performance standards. The completed building provides affordable housing alongside industry-leading energy efficiency and occupant comfort.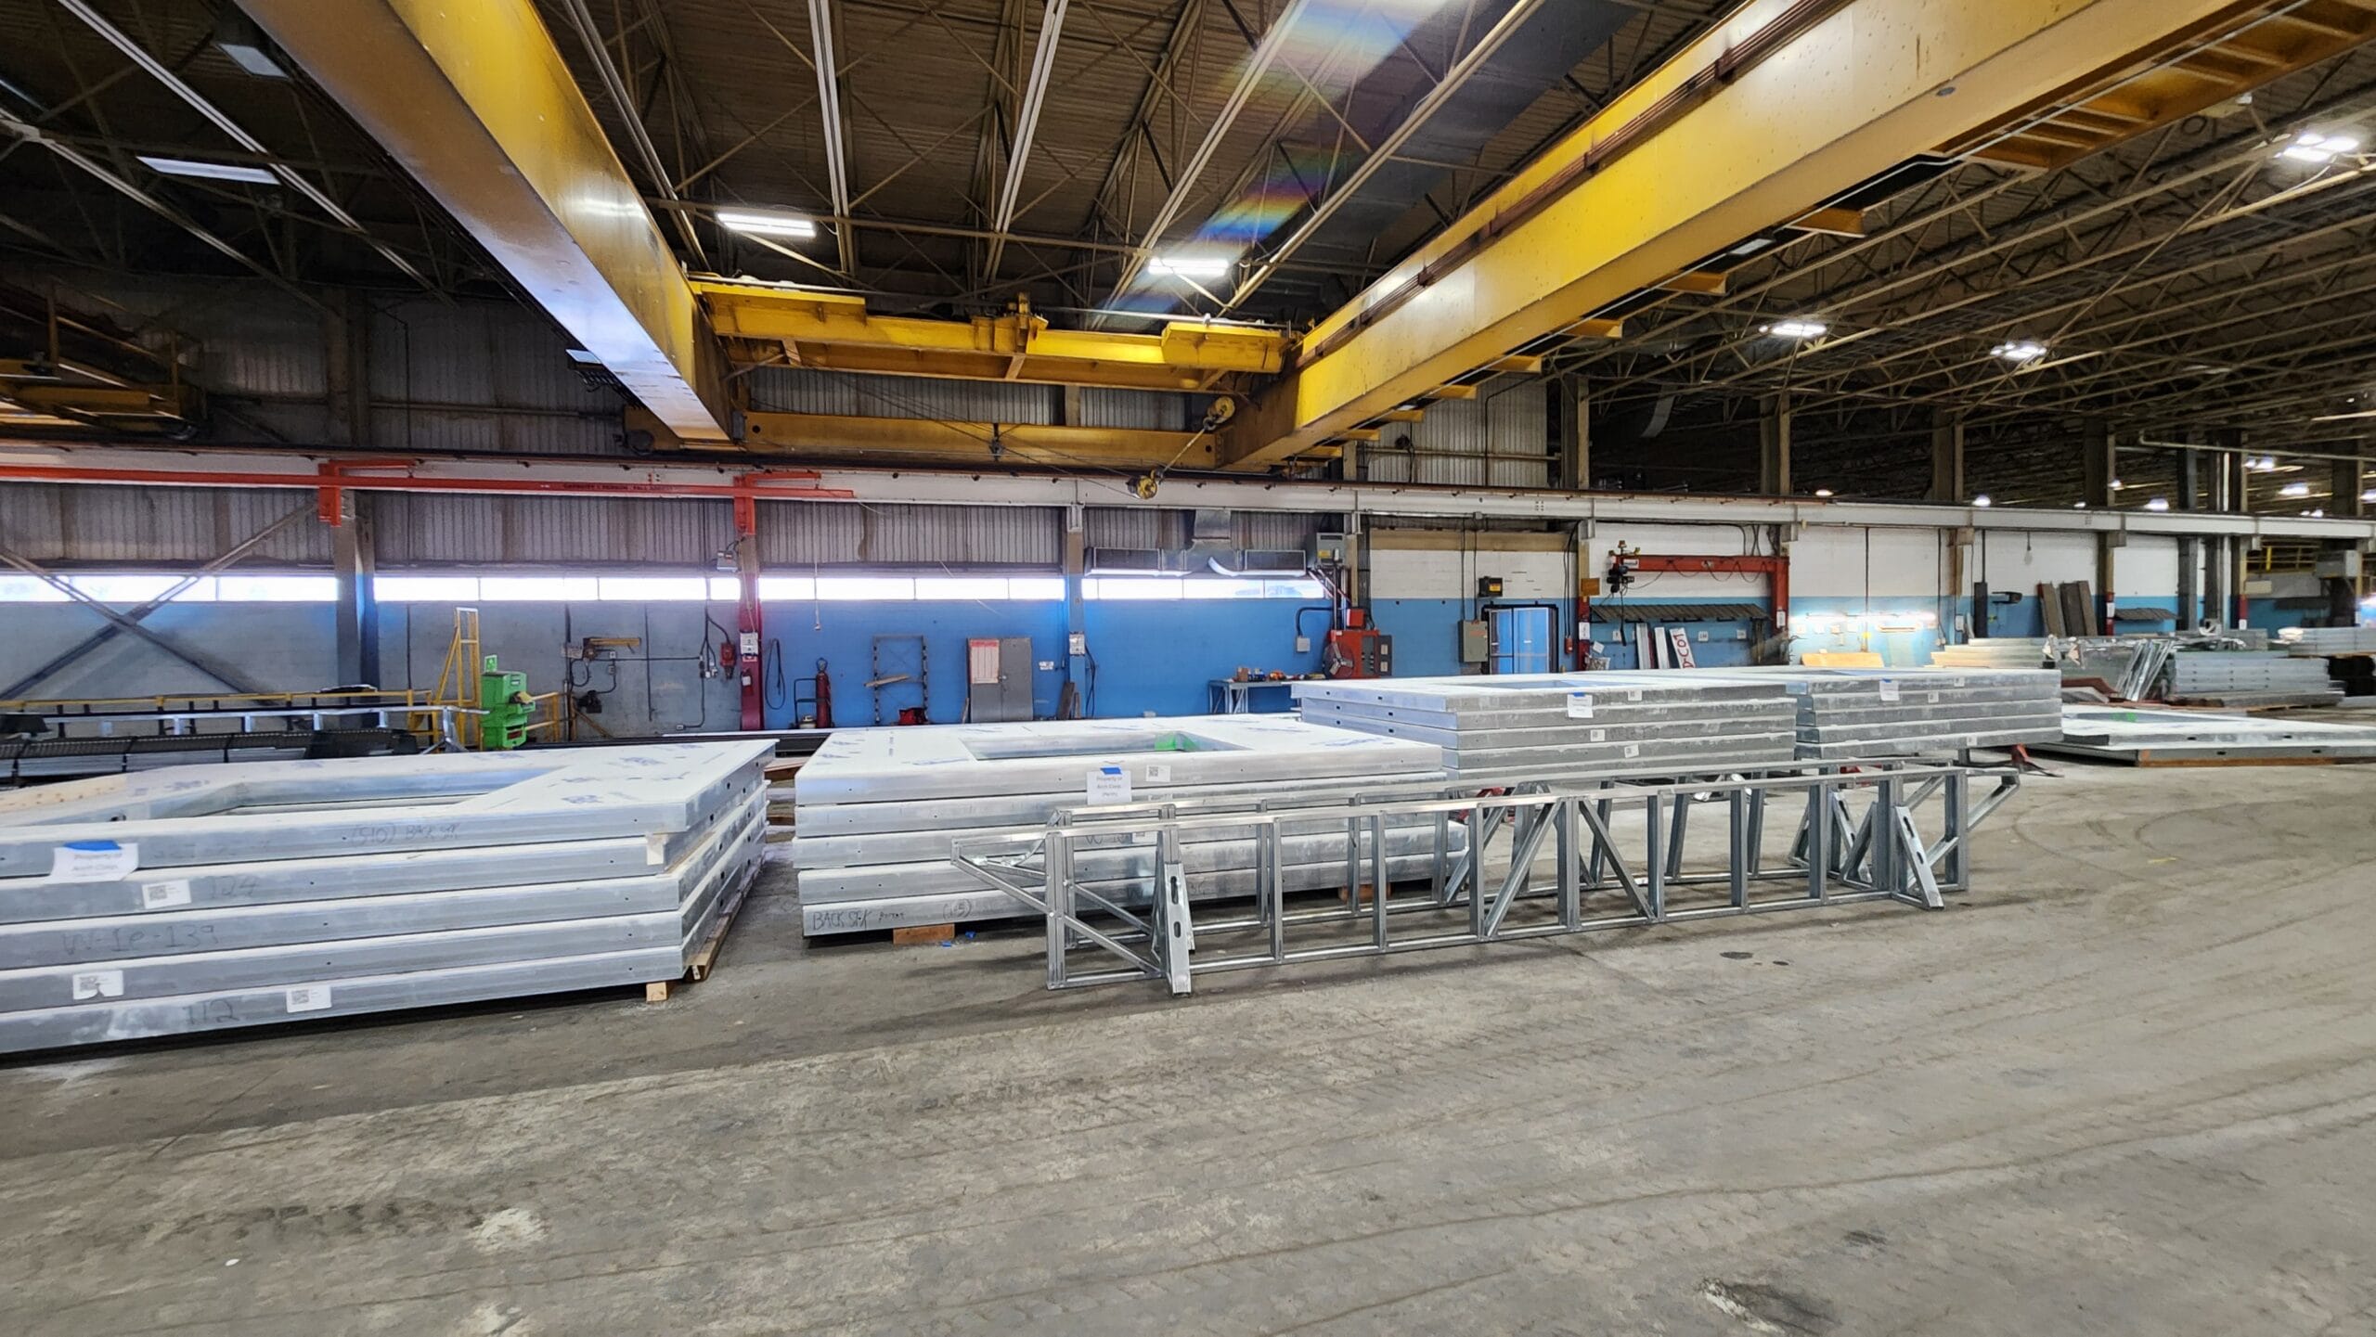
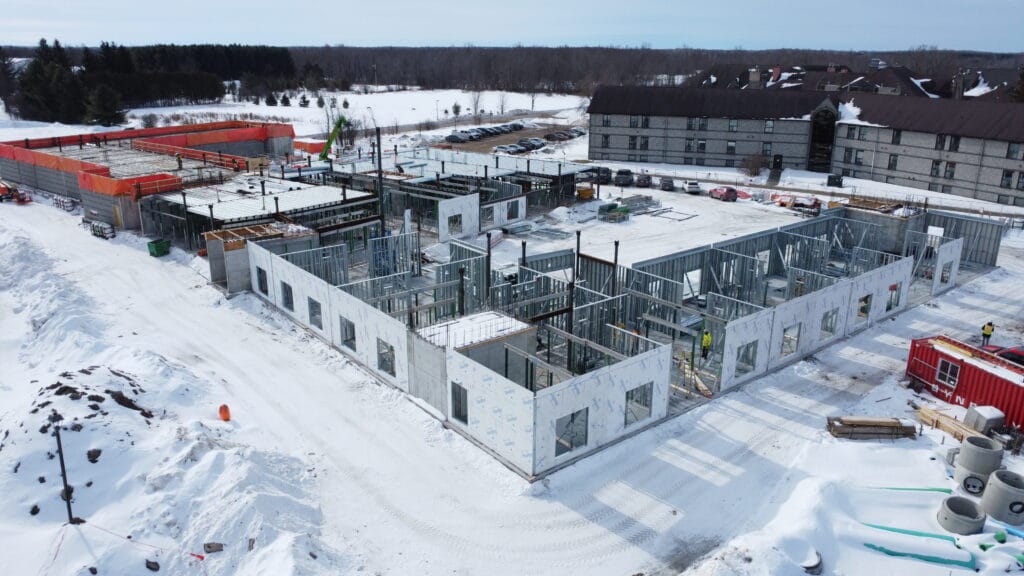 Construction of the Perth Long-Term Care Facility continued through the winter months, with prefabricated wall panels installed despite challenging seasonal conditions.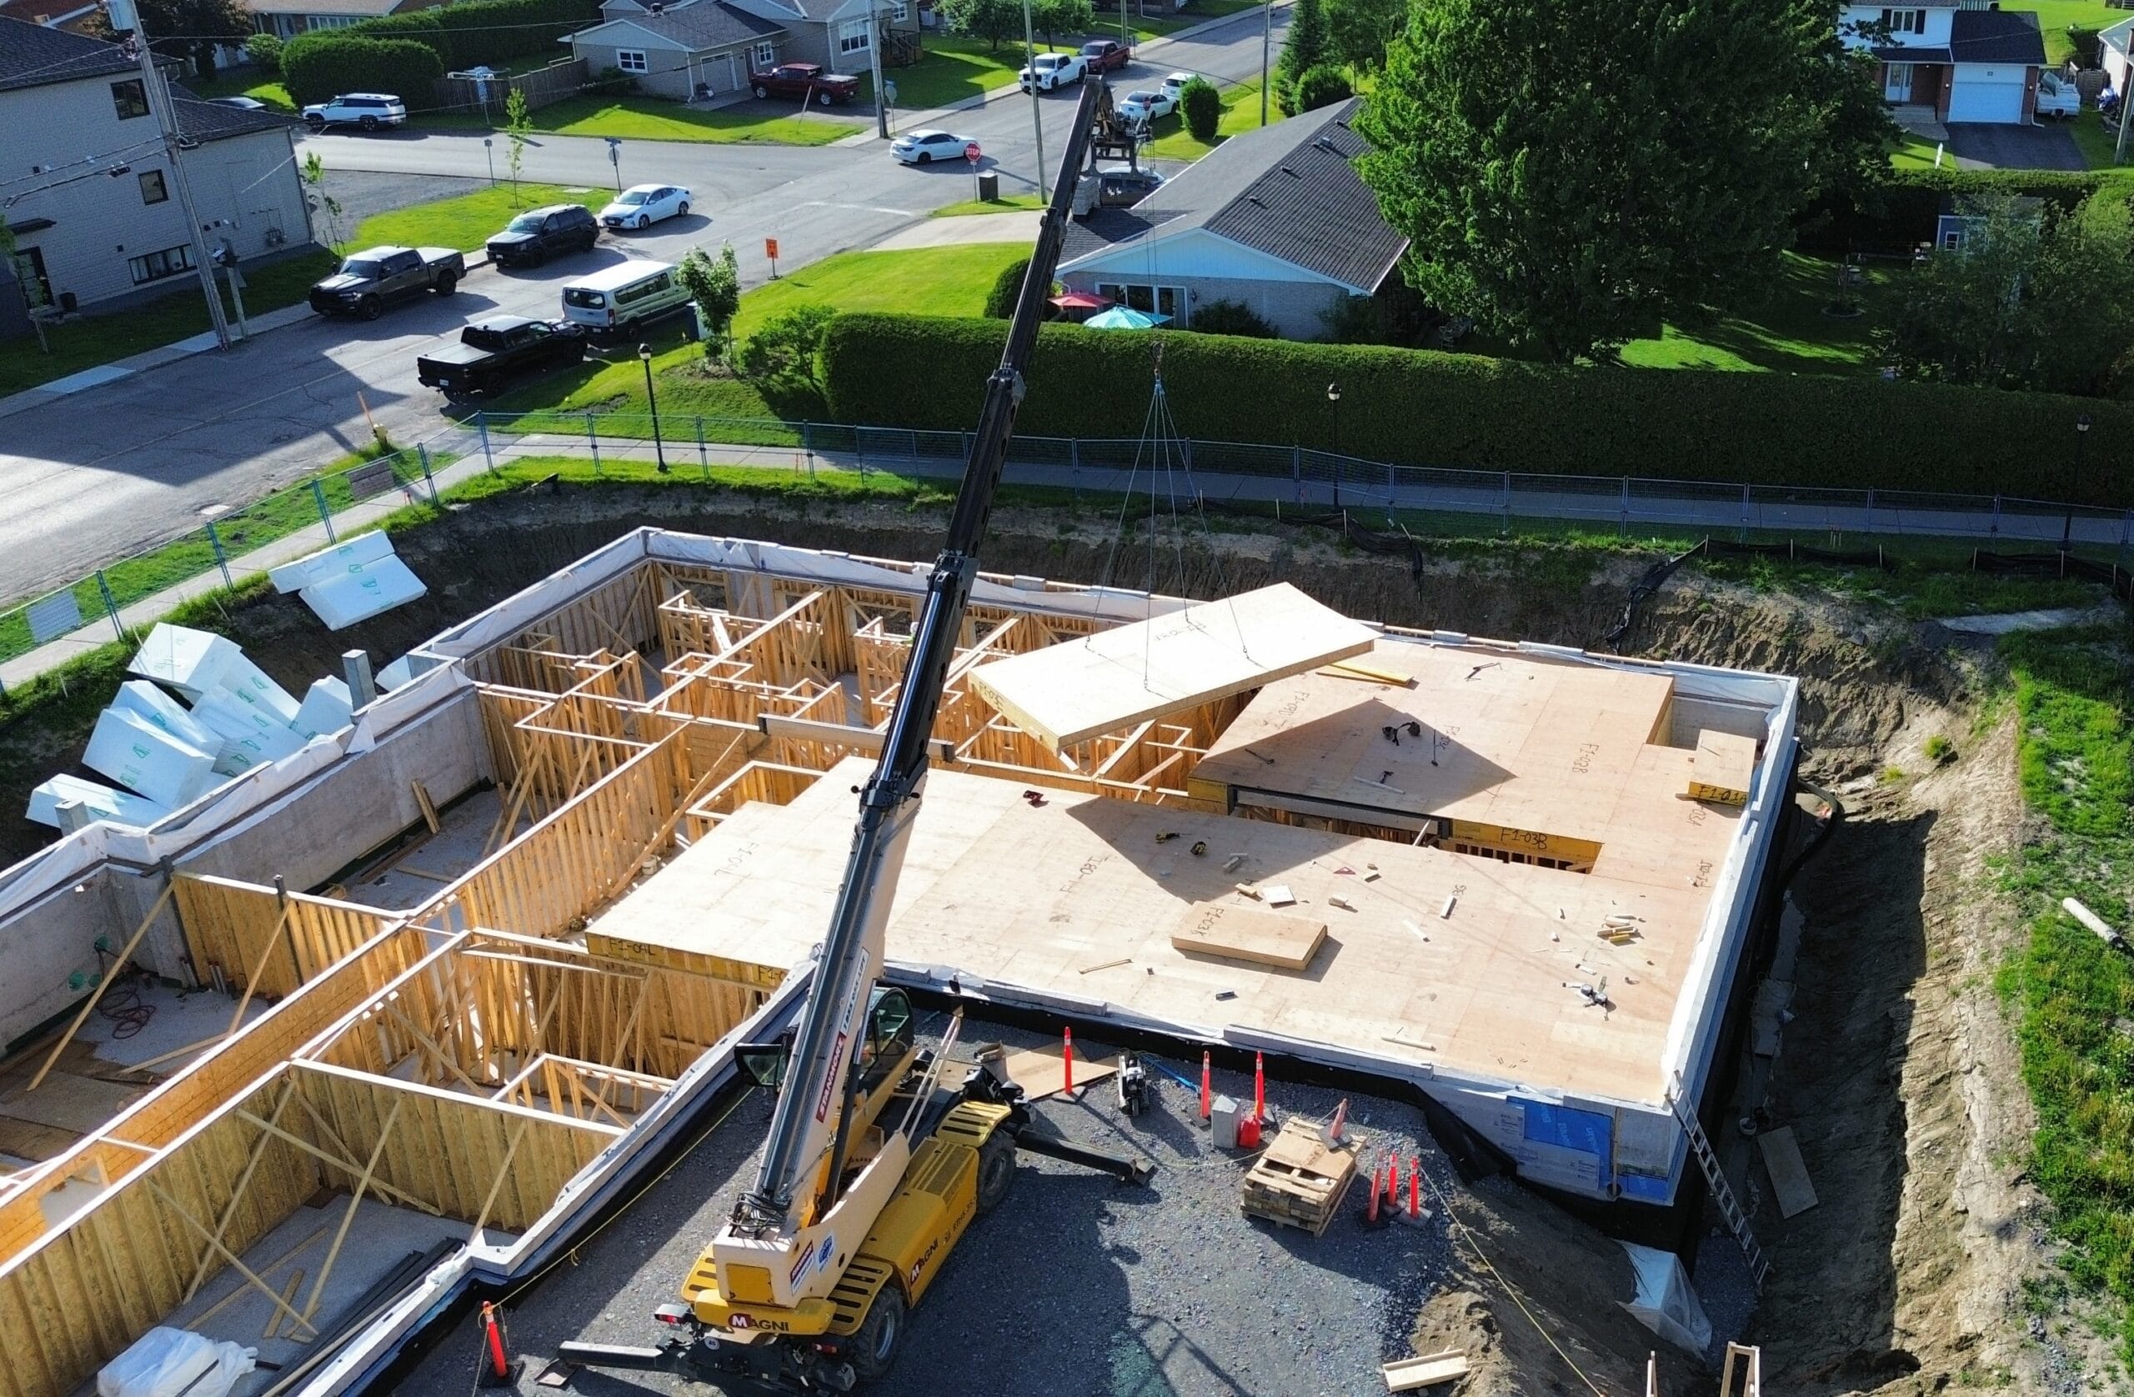
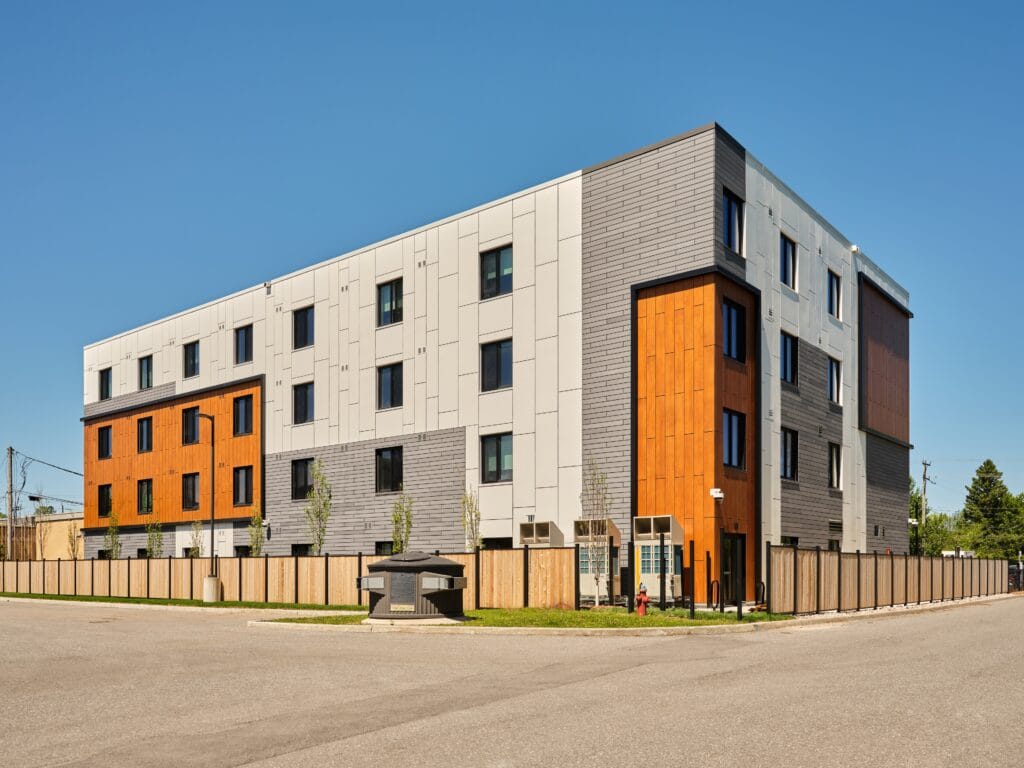 Salus 56 Capilano demonstrates the flexibility of 2D panelization. This four-storey residential building incorporated panelized wall assemblies while still achieving a distinctive architectural design. The façade features a combination of materials, colours, and architectural elements, illustrating how panelization supports a designer’s vision without compromising creativity or aesthetic objectives.
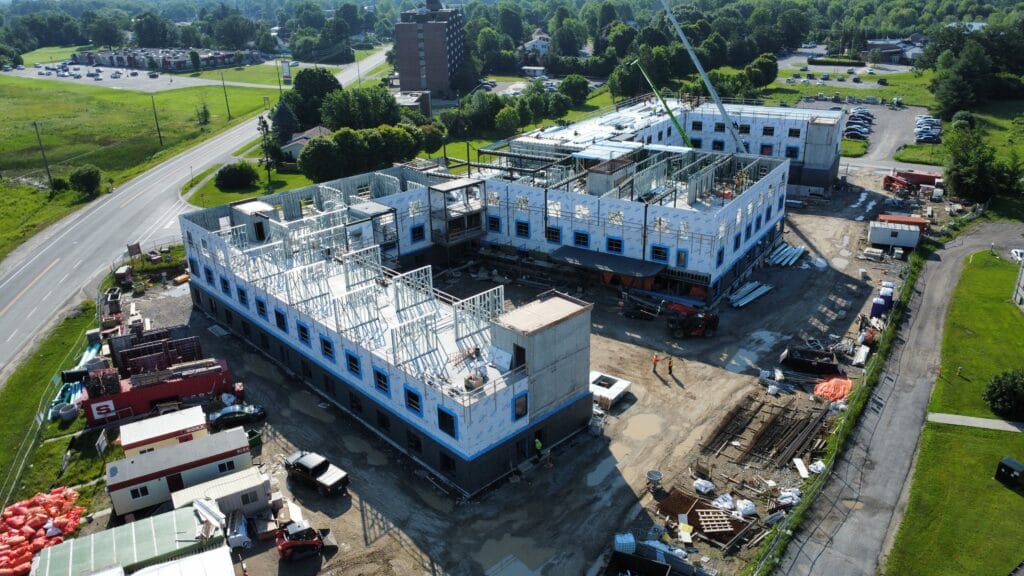 The Perth Long-Term Care Facility is a three-storey, 9,548 m² building designed to accommodate 160 residents. The project utilizes prefabricated metal stud wall panels alongside structural steel framing and composite floor systems. Successful implementation required careful planning and coordination to ensure alignment between prefabricated and conventional building elements, demonstrating how 2D panelization can be integrated into large-scale institutional projects.
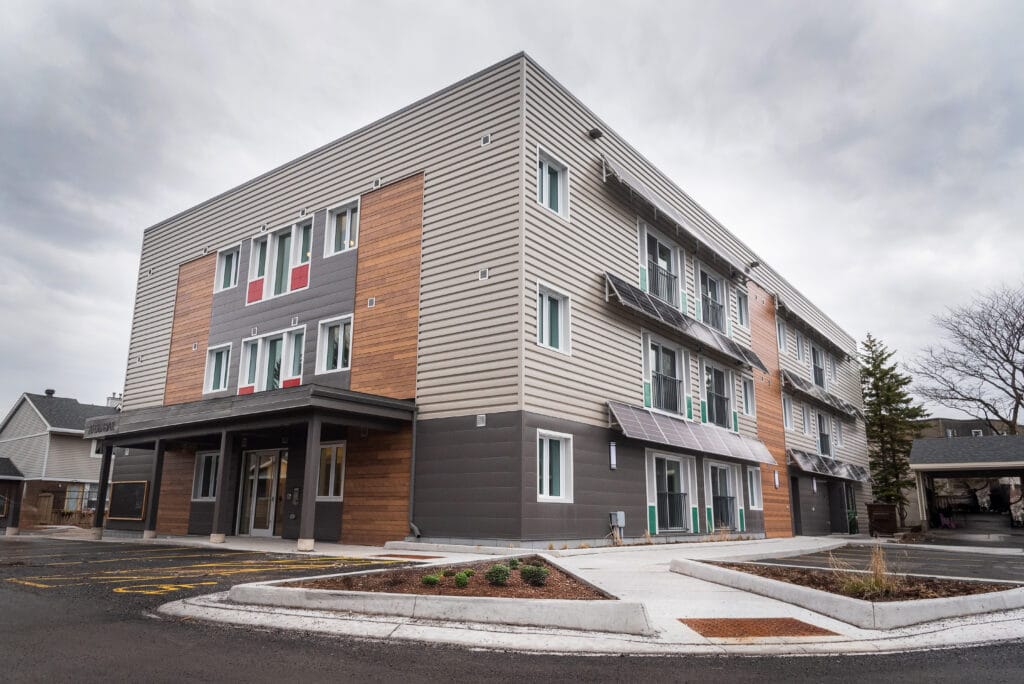 Dunbar Court is one of several MBC projects that have utilized panelized construction as part of a broader project delivery strategy.