
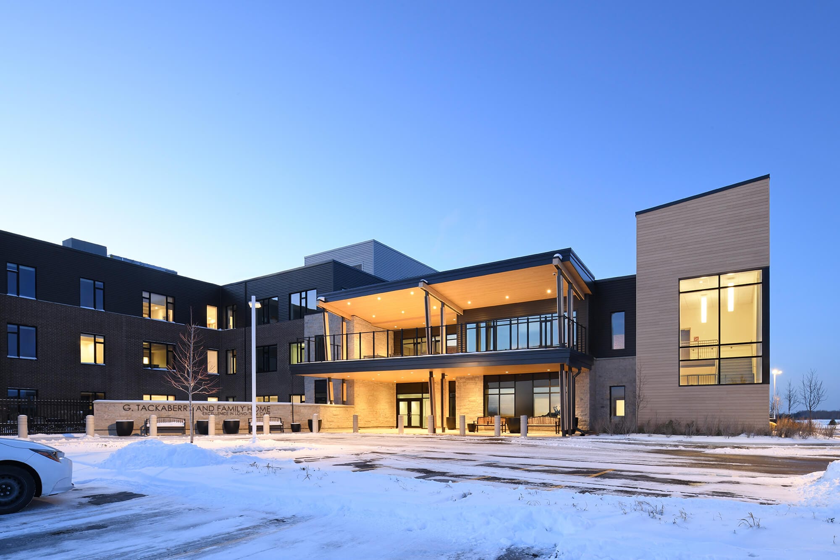
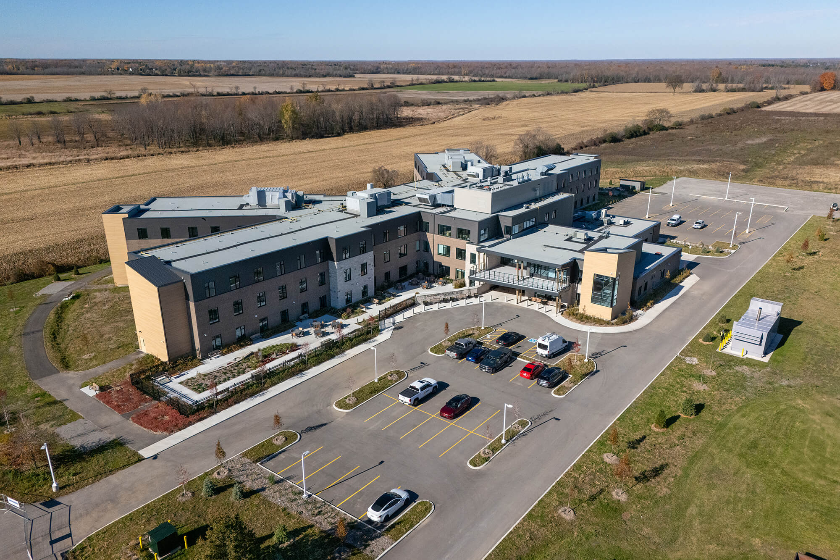
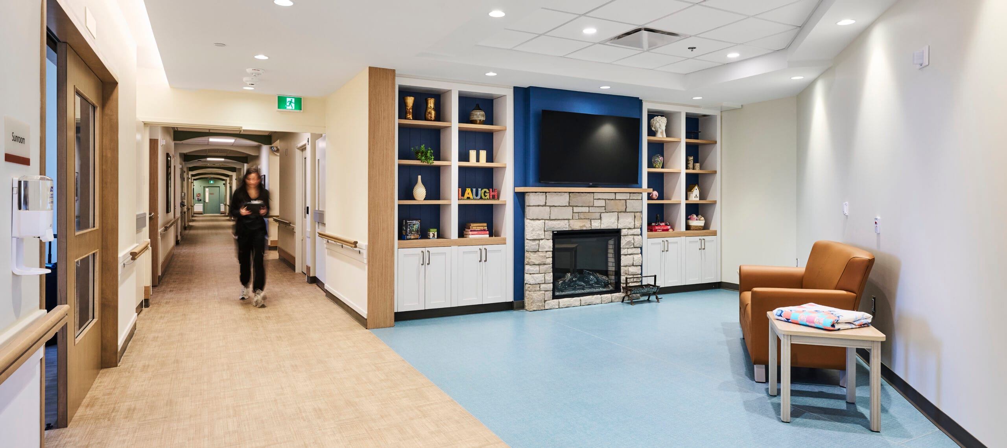
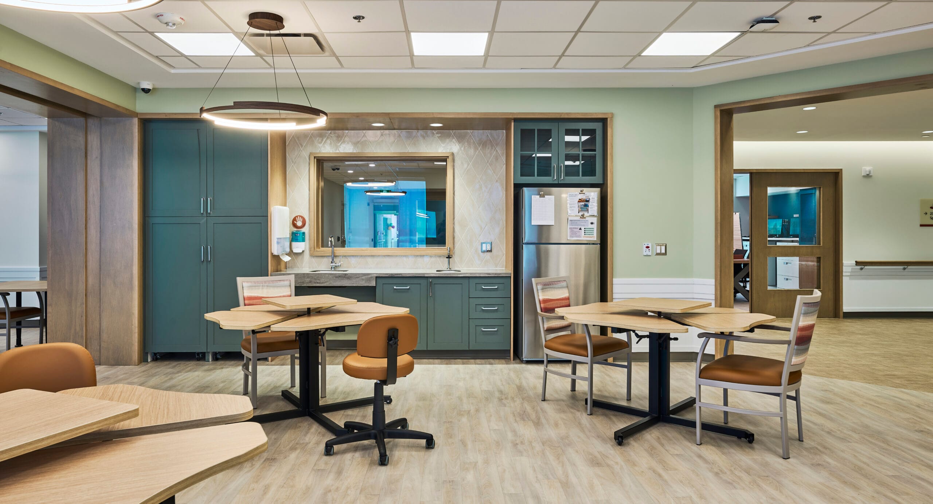
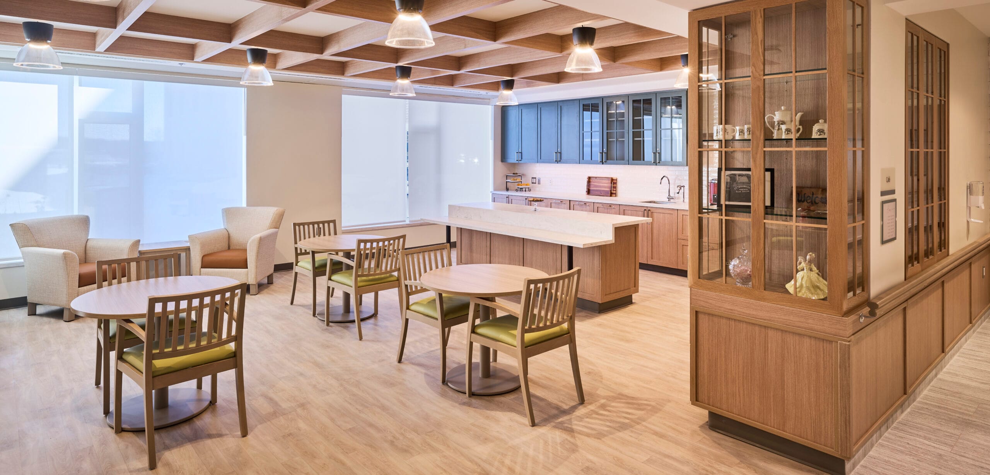
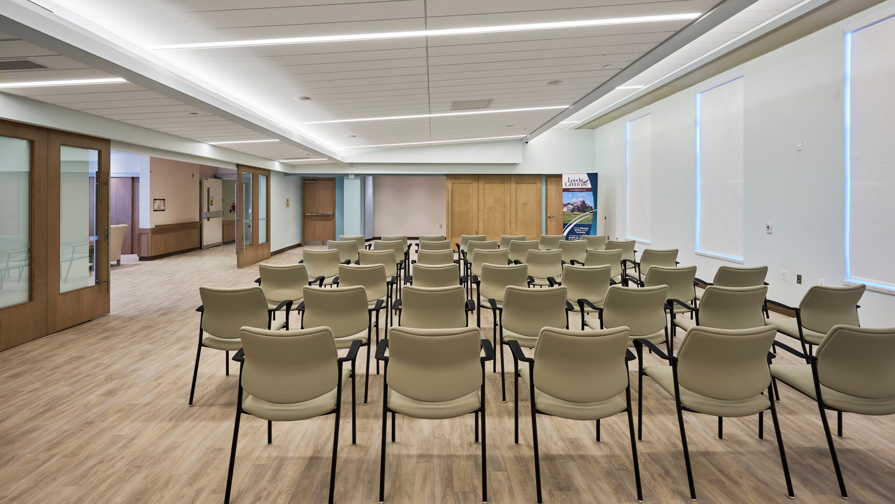
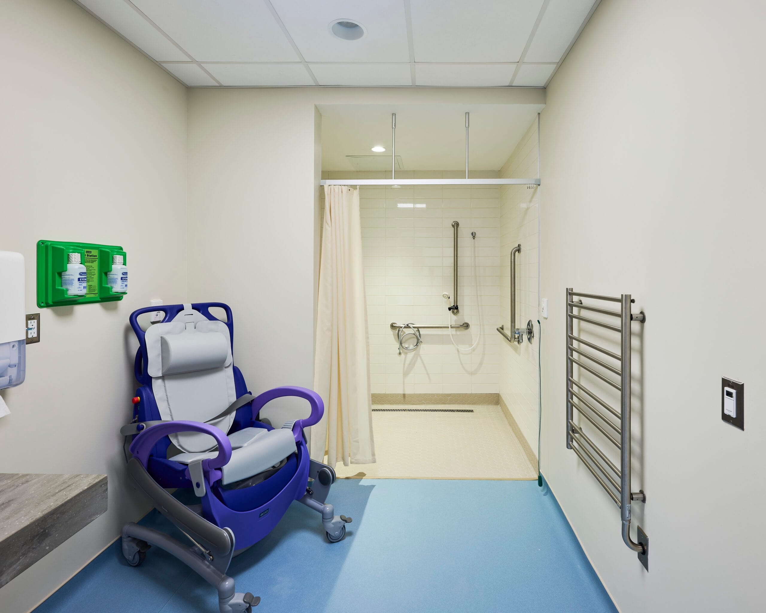
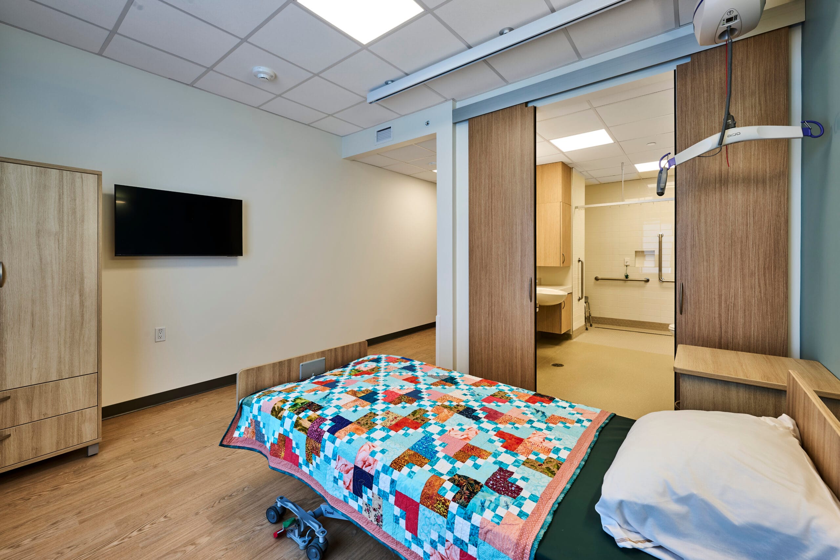
Completed on the existing Maple View Lodge lot, the G. Tackaberry and Family Home is a landmark long-term care development that provides 192 new beds in a modern, resident-focused environment. This three-storey, 150,000 sq. ft. (13,935 sq.m) facility was designed to support the comfort, well-being, and care of its residents through thoughtfully planned living spaces, dining areas, activity rooms, nursing stations, and a mix of private and semi-private accommodations.
Constructed using non-combustible materials, the building features a primarily steel structure with cast-in-place concrete foundations and floor slabs. The exterior combines masonry, stone, steel, and vinyl siding, complemented by cedar-wrapped columns and distinctive architectural details that create a welcoming presence at the main entrance and throughout the facility.
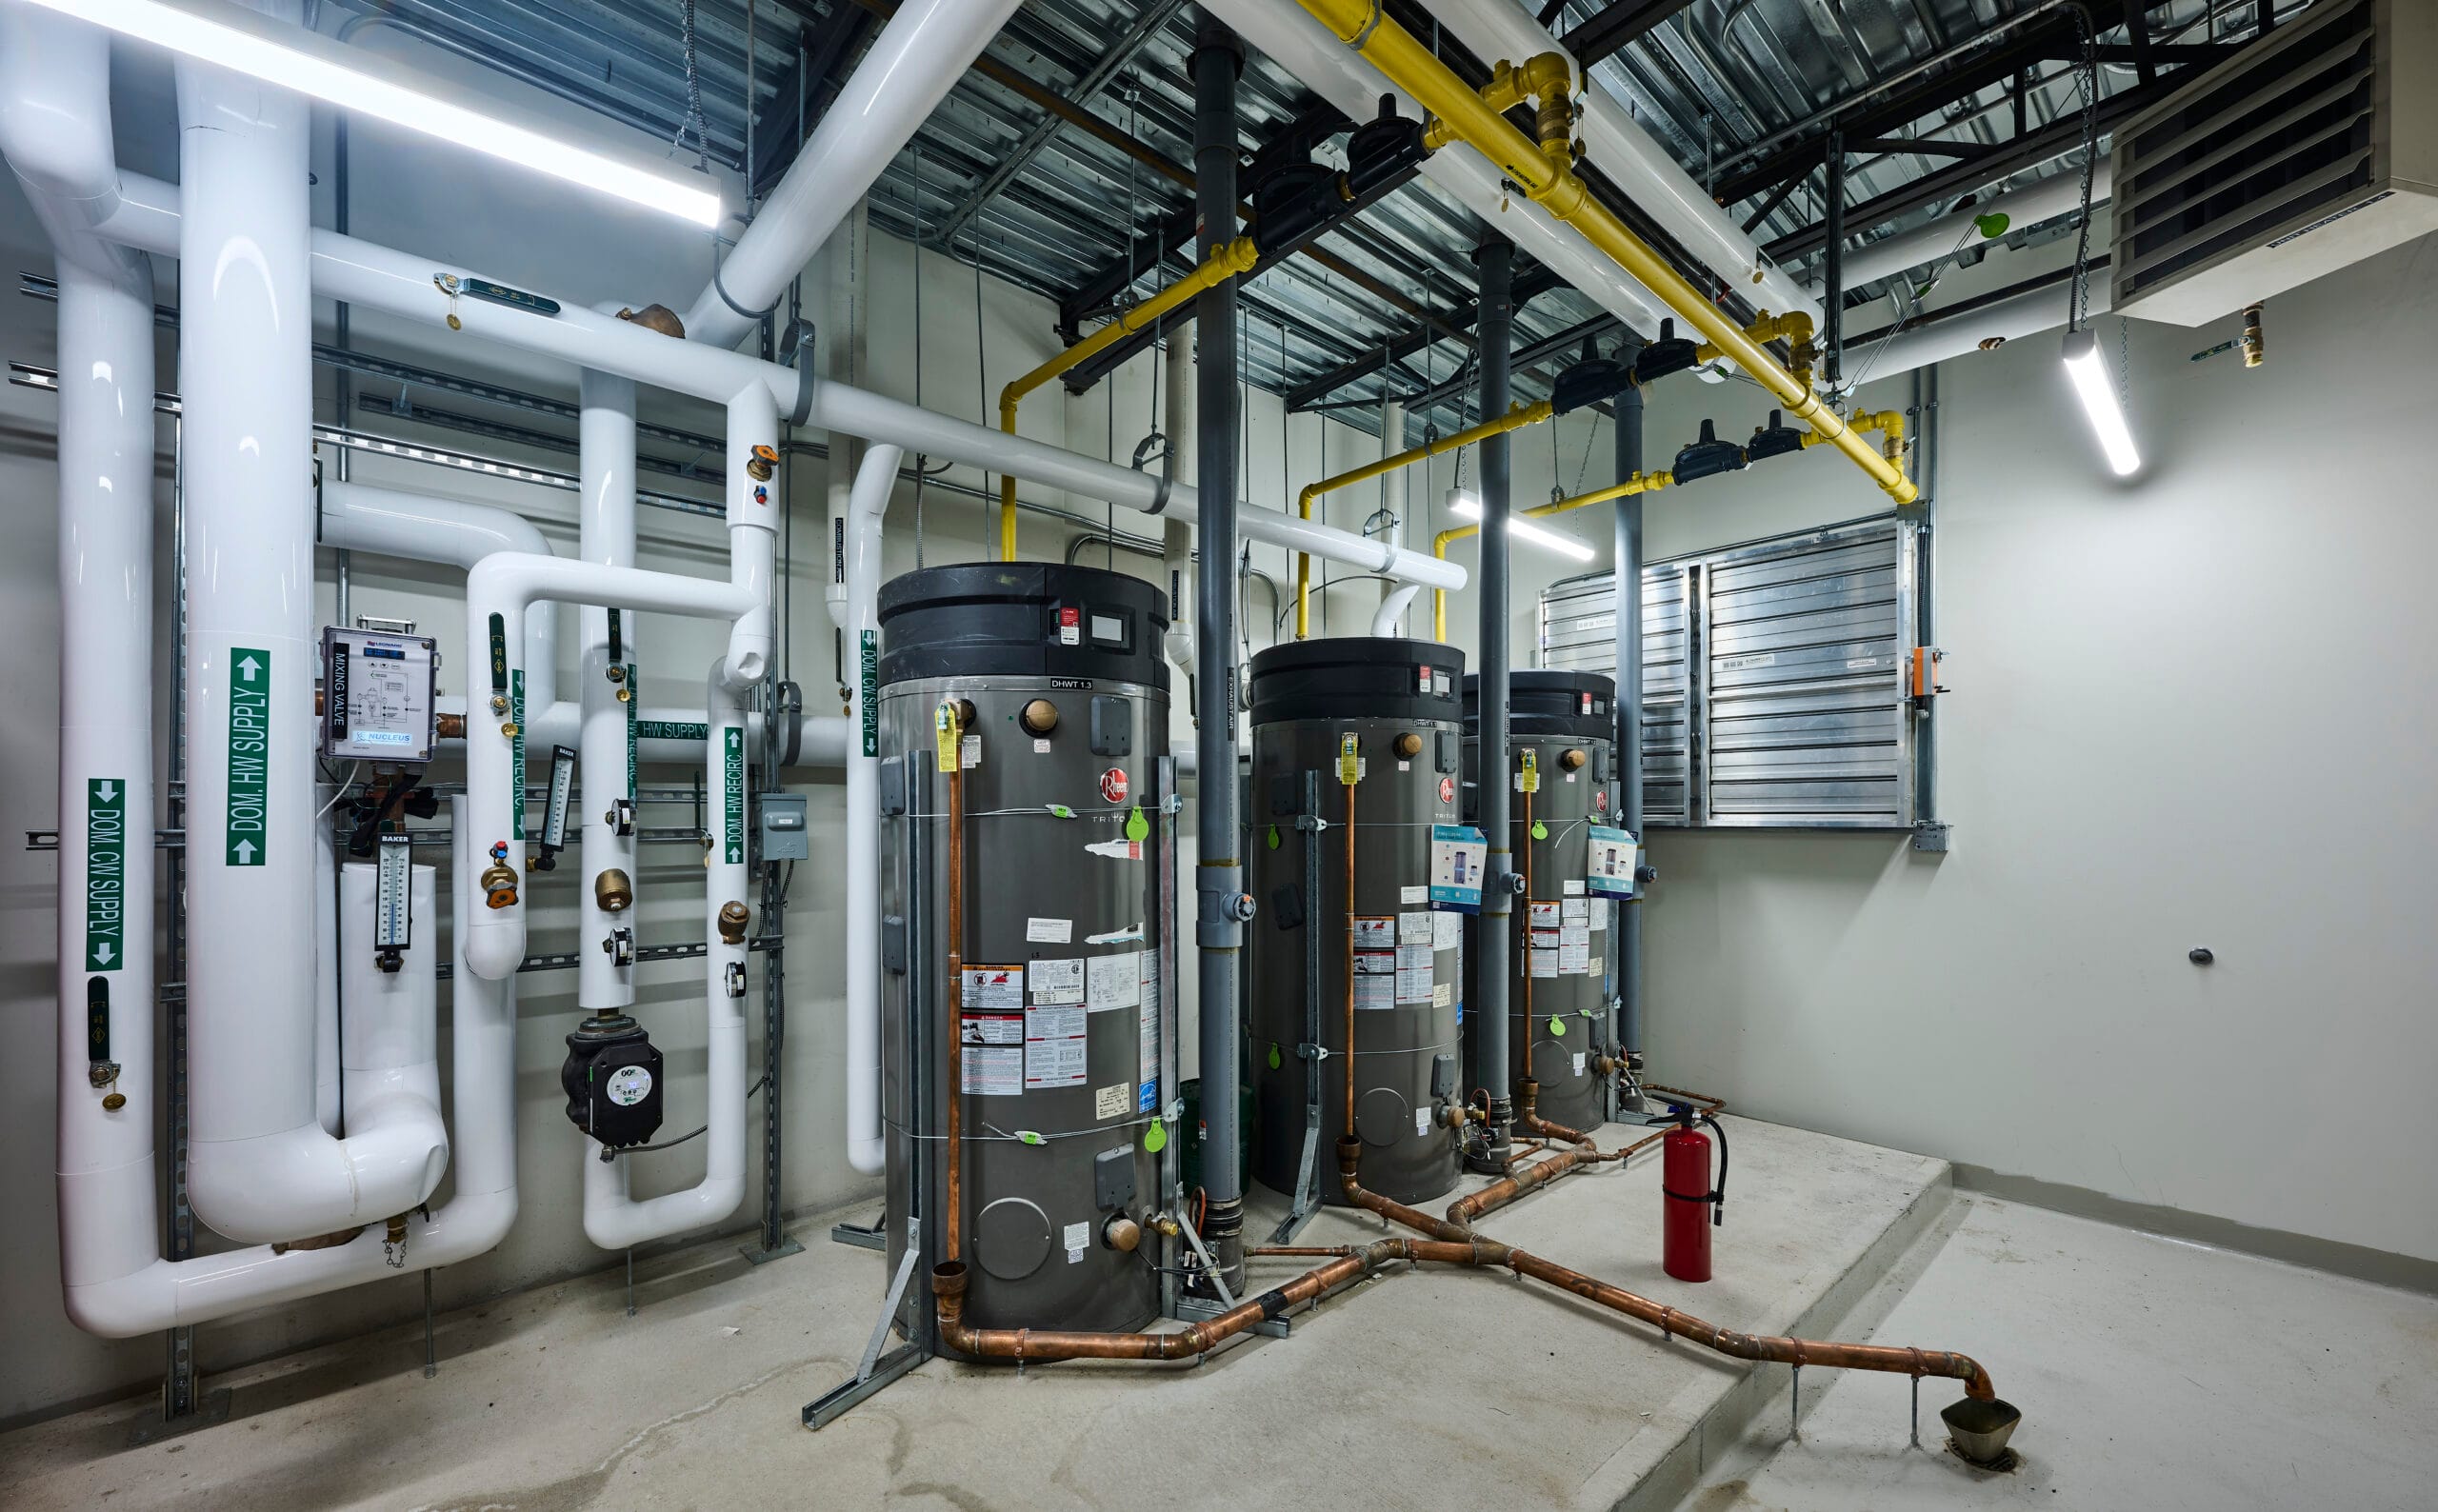
The project also included significant site and infrastructure improvements, including a 4-acre septic bed, Newterra filtration system, underground fire pumps, emergency generators, and modern mechanical and electrical systems with integrated humidification and energy recovery ventilation.
Today, the G. Tackaberry and Family Home stands as a state-of-the-art long-term care facility, delivering a safe, comfortable, and sustainable environment that will serve residents and the surrounding community for generations to come.